




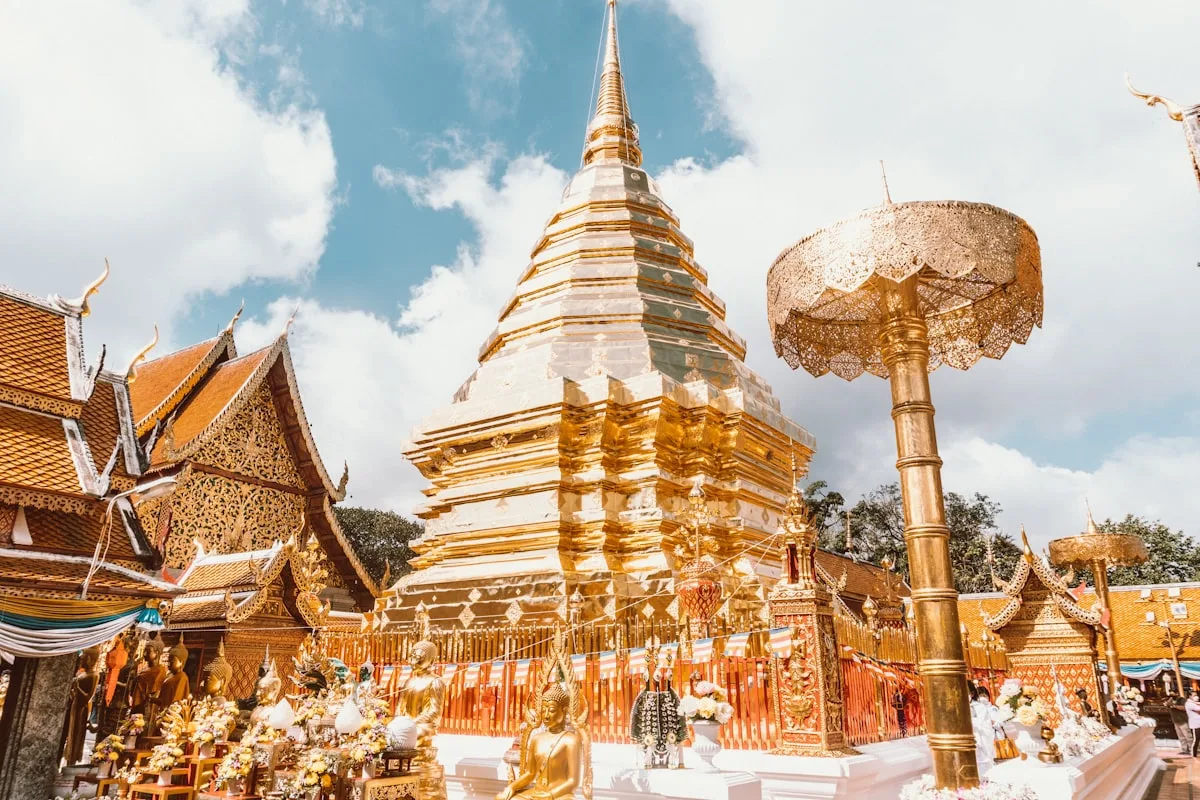



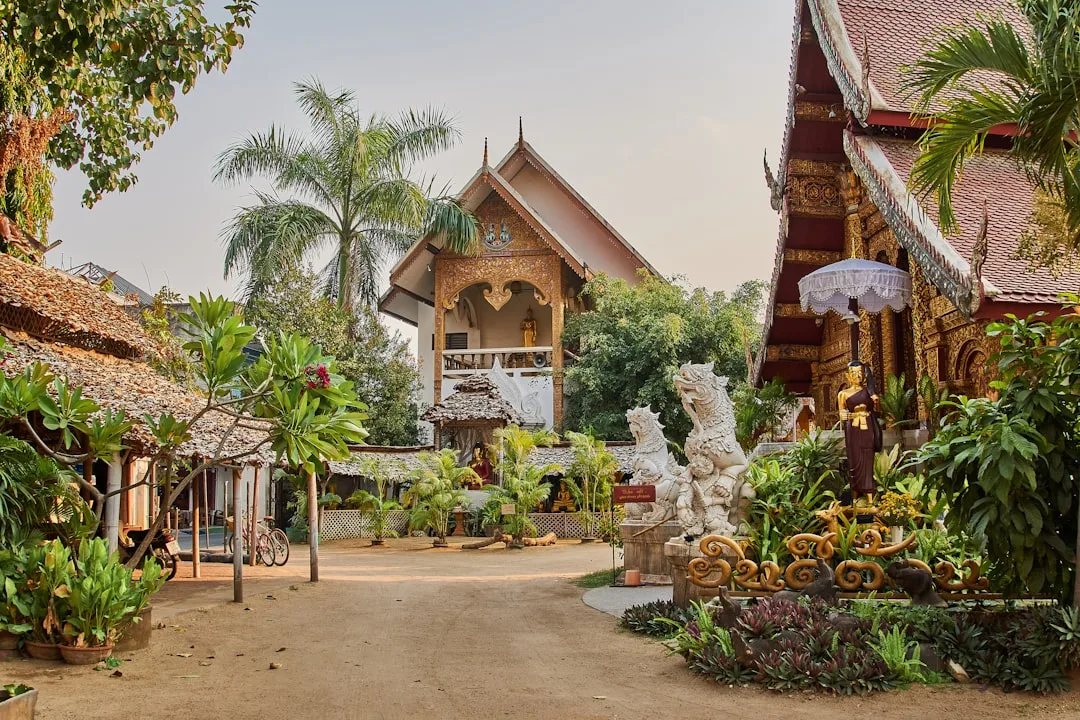



Chapter 6: The Conservation Chronicle of Wat Chet Yot: Architectural Rescue, Scientific Restoration, and the Preservation of Attached Stucco Sculptures
Chapter 6: Conservation History of Wat Chet Yot: Rescuing the laterite vihara, structural pinning of 70 stucco devas, and the 1990 degradation assessment.
The Inception of the Rescue Campaign (1974 CE / B.E. 2517)
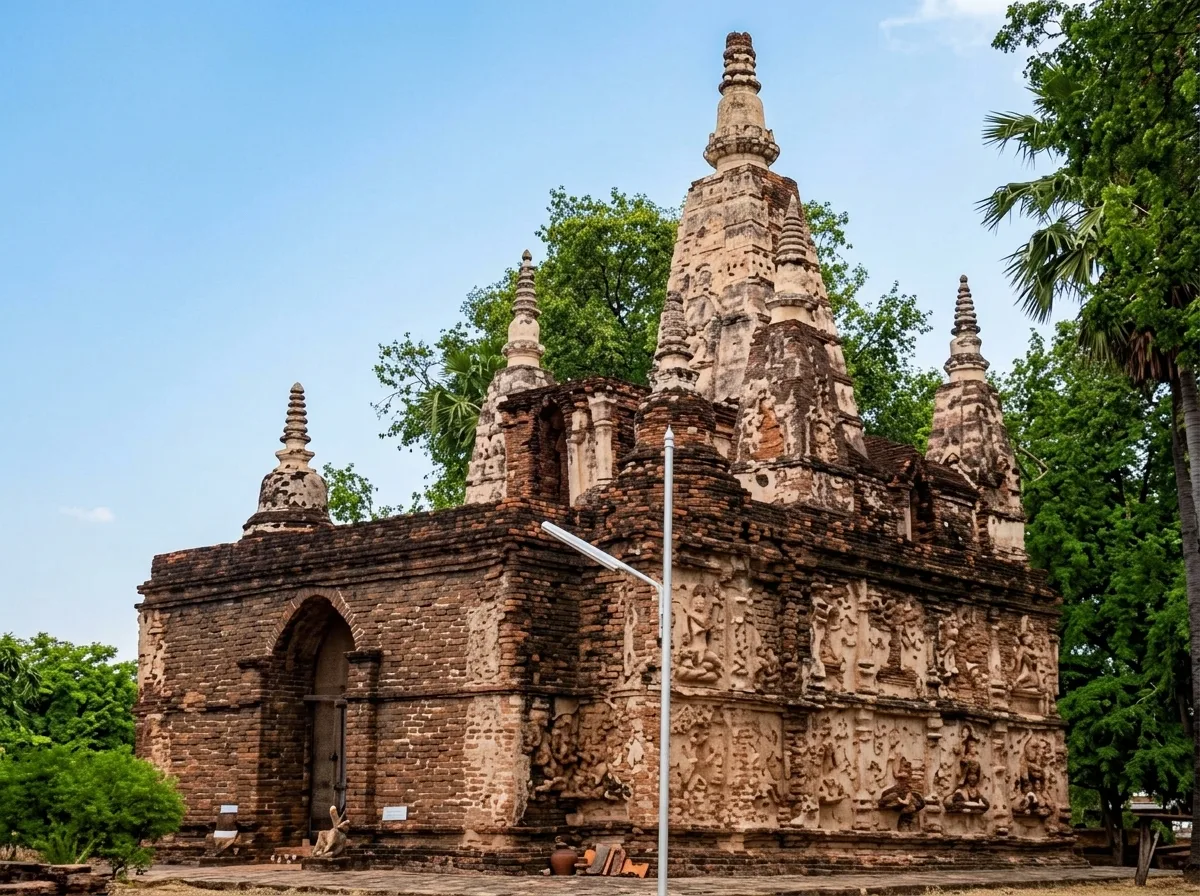
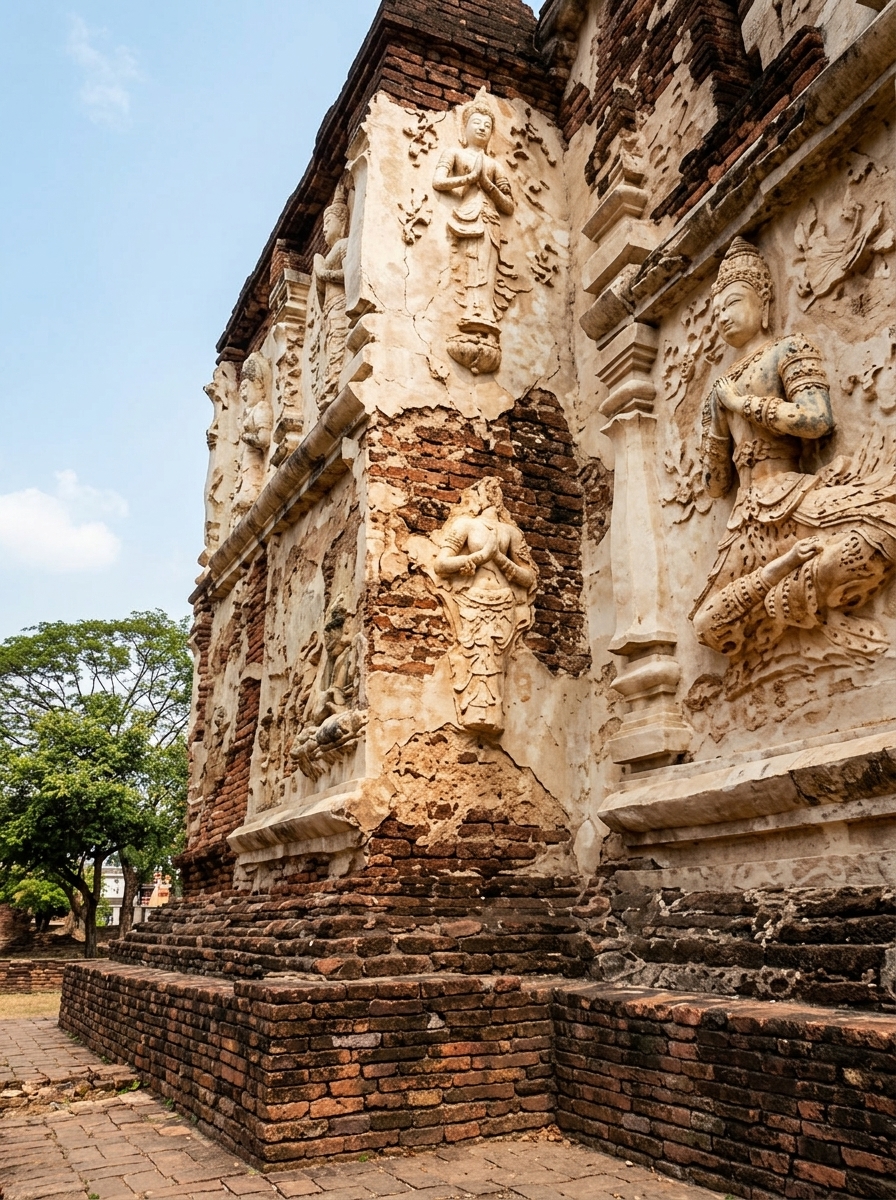
Prior to 1974, the ancient sanctuaries of Wat Chet Yot were in an advanced state of structural and aesthetic crisis. Decades of abandonment had allowed tropical vegetation, ficus trees, and choking root networks to penetrate laterite fissures and split brick masonry. The iconic stucco devas adorning the exterior walls were spalling, cracking, and suffocating beneath dense layers of black algae, lichen, and microbiological crusts. Recognizing the acute danger to this masterwork of Lanna civilization, the Fine Arts Department launched the Wat Chet Yot Comprehensive Archaeological and Conservation Project, structured into two parallel specialized operations:
- Architectural and Structural Engineering Restoration: Undertaken by Fine Arts Unit 4 (Chiang Mai) between 1974 and 1977 (B.E. 2517–2520).
- Conservation of Stucco Sculptures and Wall Plaster: Executed by the Division of Archaeology's Section for the Conservation of Wall Paintings and Attached Sculptures.
Archaeological Excavation and Engineering Consolidation
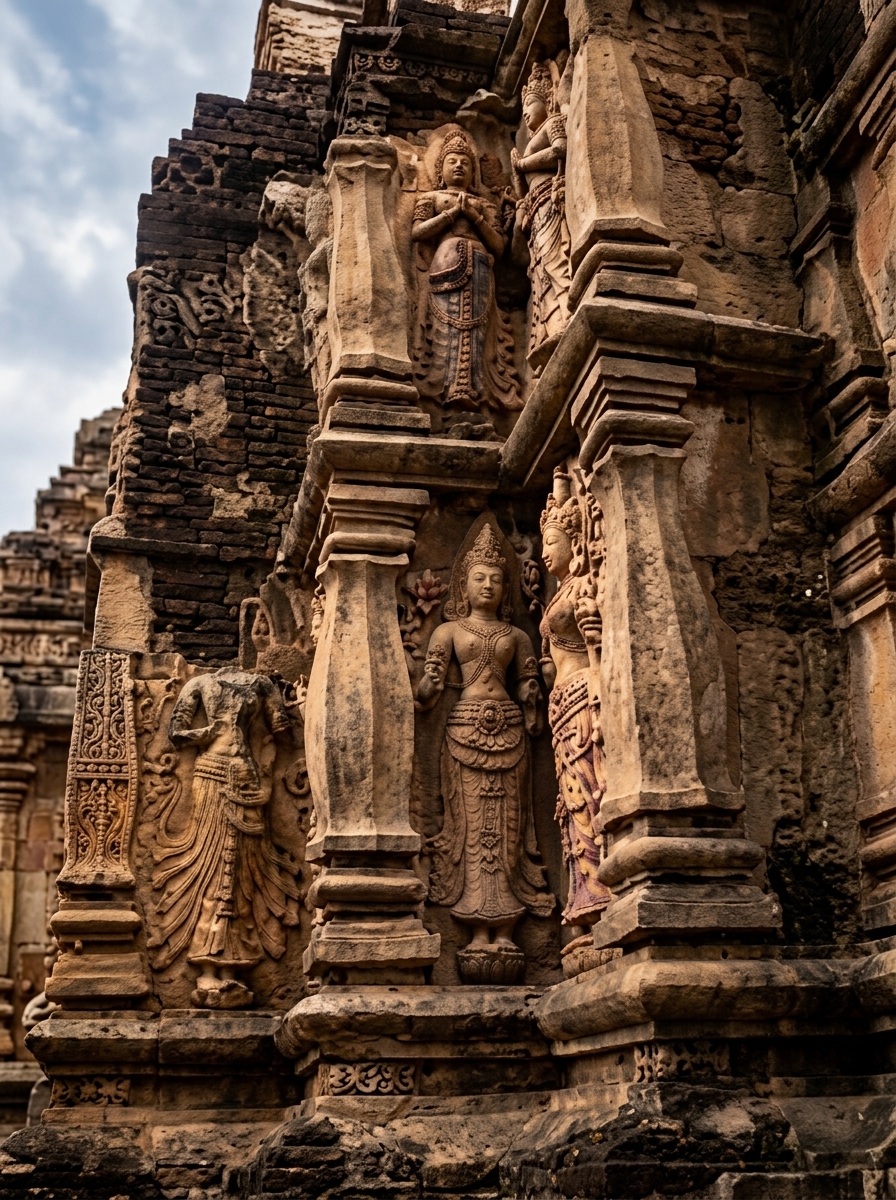
Archaeologists commenced systematic photographic documentation before stripping invasive root systems and excavating centuries of accumulated silt and rubble down to the original 15th-century horizons:
- The Seven-Spired Vihara (Vihara Chet Yot): Excavations exposed the perimeter foundation ditches (1 meter wide by 20–22 meters long, excavated to a depth of 60 cm to 1 meter). Weathered and fractured laterite blocks were systematically replaced with fresh laterite precisely hewn to matching profiles. Extensive scaffolding was erected around the monument, enabling conservators to rebuild the central bell-shaped pinnacle (height 1.90 m), consolidate the subsidiary stupas, restore metal pinnacle finials, and install a 56.34-meter subterranean drainage network. Unsightly overhead electric utility lines cutting across the vista were dismantled and re-routed through underground conduits.
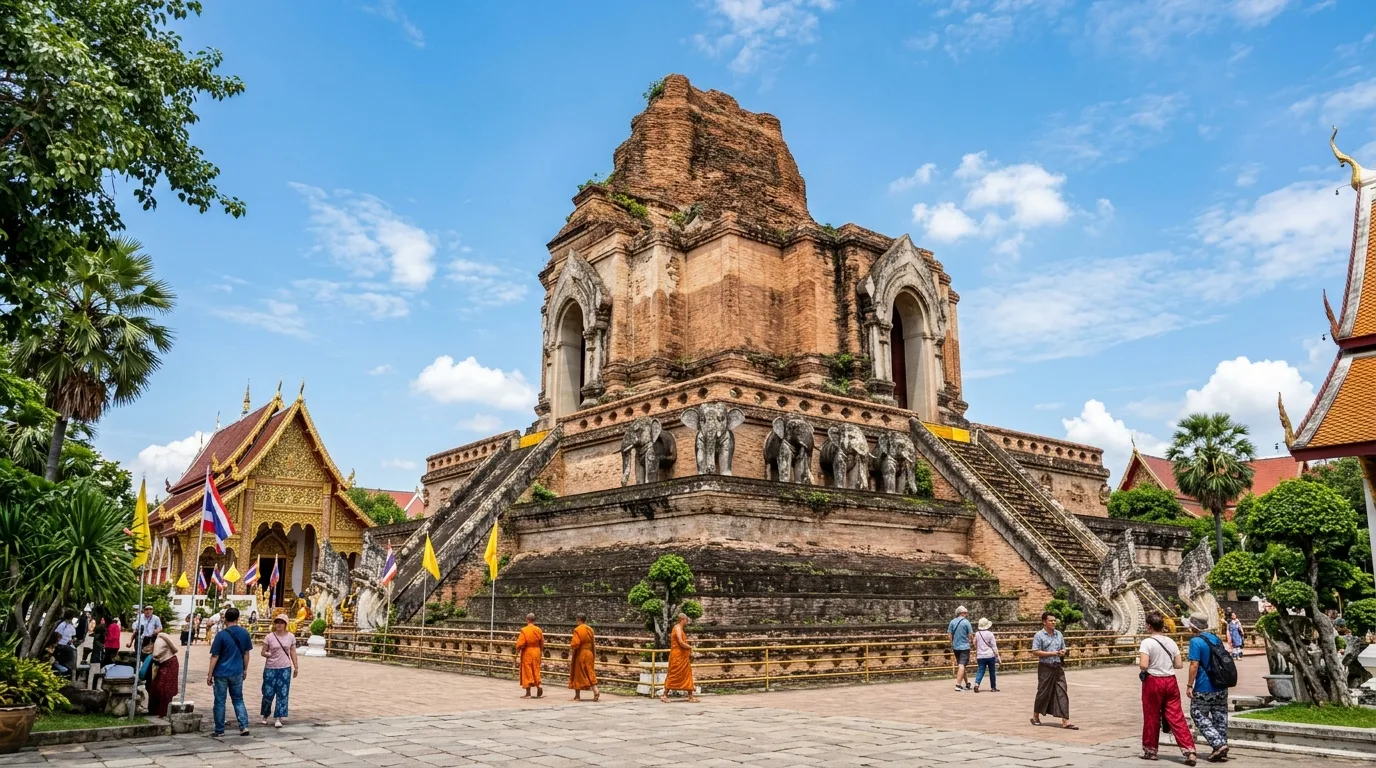
- The Animisa Cetiya: Silt deposits burying the octagonal tower up to 1.50 meters were cleared. Conservators rebuilt the square plinth (10.45 meters wide, height 1.20 m), stabilized the low boundary walls (Kampaeng Kaeo), repaired the four projecting niches, and paved an anti-seepage concrete perimeter apron across 53 square meters.
- The Mondop of the Red Sandalwood Buddha (King Tilokaraj's Funerary Stupa): Excavations uncovered the buried secondary plinth moldings. Technicians restored the twelve-indented corners up to 2.00 meters, reconstructed the western interior altar (1.56 m wide), laid brick-and-mortar drainage aprons, and dug two monumental percolation dry-wells (2 x 2 x 2 meters) at the northwest and southwest angles to siphon monsoonal water away from the masonry.
- The Entrance Gateway (Pratu Khong): Soil clearings revealed original foundation alignments, facilitating the restoration of the multi-tiered pediments and the erection of a bilingual sandstone interpretive stela.
The Stucco Sculpture Conservation Campaign (1974–1975 CE)
The specialized sculpture conservation mission, spearheaded by Sub-Lt. Arom na Songkhla alongside specialists Sumalee Sirirat and Phatsawat Sayeekasewi, focused on the immediate preservation of the 70 stucco devas:
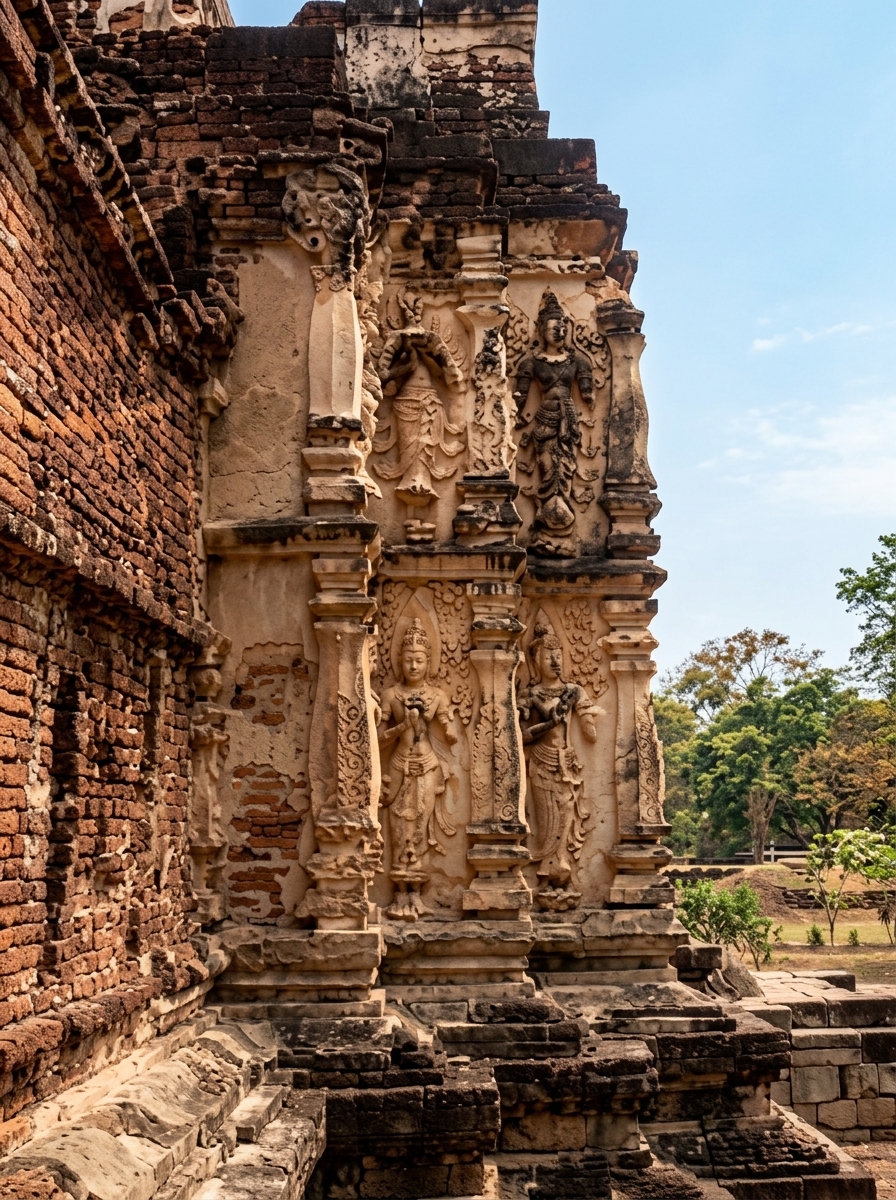
- Cleaning and Biocide Treatments: Thick deposits of airborne grime, bird droppings, and microbiological growth were mechanically cleaned with deionized water and natural soft-bristle brushes. Surfaces were chemically disinfected with a 10% aqueous formalin solution to eradicate algal spores and lichen.
- Structural Pinning and Consolidation: Detached, hollow, and heavy stucco limbs were secured by drilling angled pilot holes through the stucco into the brick/laterite substrate, inserting stainless steel anchor pins locked in place with injected epoxy resin. Hairline surface fissures were grouted with fine slaked lime and river sand slurries.
- Hydrophobic Sealing: Exterior surfaces were treated with penetrative silicone-based water repellents to inhibit future atmospheric moisture absorption.
The 1990 Assessment: Lessons in Chemical Degradation and Modern Stressors
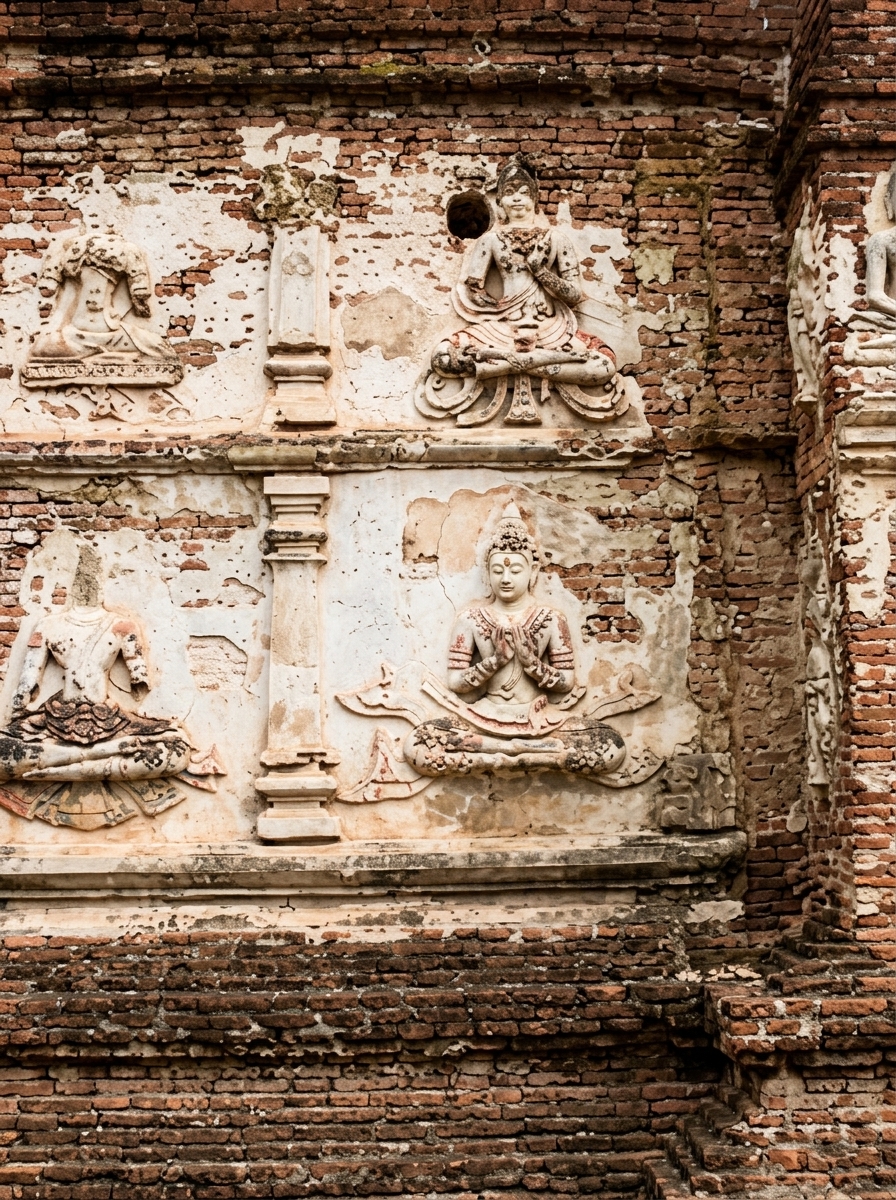
On 19 July 1990 (B.E. 2533)—fifteen years following the initial interventions—a rigorous multidisciplinary inspection was conducted. While the laterite core remained structurally resilient, the exterior stuccoes exhibited renewed vulnerability:
- Degradation of Conservation Polymers: Early synthetic resins and silicones reached their material expiration limit (typically 10 to 15 years in humid tropical climates), breaking down under ultraviolet exposure and allowing moisture to re-infiltrate the porous matrix.
- Acid Deposition and Salt Weathering: Slightly acidic rainwater leached calcium carbonate from the lime mortar, resulting in micro-pitting, recurring black fungal infestations, and salt efflorescence.
- Environmental and Anthropogenic Pressures: Heavy vehicular traffic on the new access road adjacent to the ancient Pratu Khong generated ground vibrations threatening stucco adhesion; devout pilgrims burned incense and affixed gold leaf directly onto the ancient stucco base of Animisa Cetiya; and drifting leaves clogged roof drains, causing water to pool atop the Vihara's upper deck.
The findings mandated regular 5-year maintenance cycles, vehicular rerouting, strict visitor zoning, and the transition toward reversible, scientifically advanced inorganic consolidants for future restoration phases.